



Bought with Nela Corcau of Nela Corcau
-
-
For more information regarding the value of a property, please contact us for a free consultation.
13487 Cambridge DR Lemont, IL 60439
6 Beds
5 Baths
6,672 SqFt
Key Details
Sold Price -
Property Type Single Family Home
Sub Type Detached Single
Listing Status Sold
Purchase Type For Sale
Square Footage 6,672 sqft
MLS Listing ID 12714392
Sold Date -
Style Mediterranean
Bedrooms 6
Full Baths 5
HOA Fees $25/ann
Year Built 2005
Annual Tax Amount $16,562
Tax Year 2024
Lot Size 0.460 Acres
Lot Dimensions 20134
Property Sub-Type Detached Single
Property Description
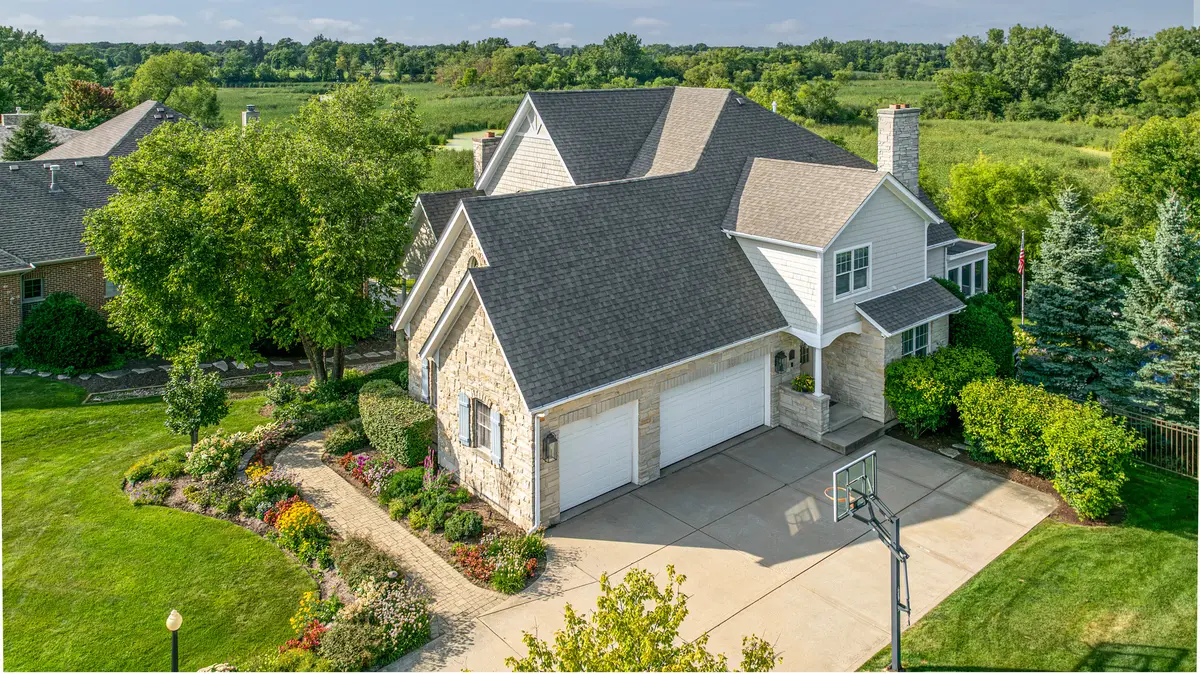
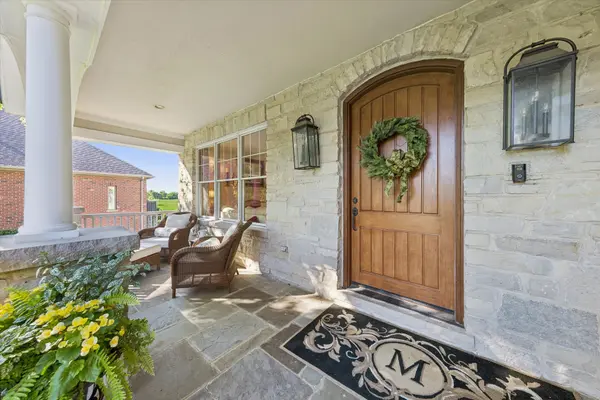
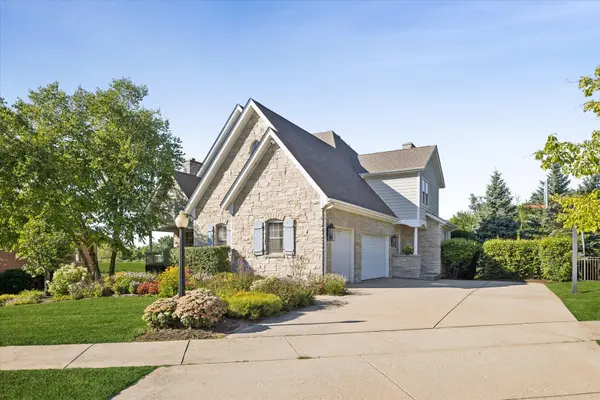
An Extraordinary Estate Where Timeless Elegance Meets Exceptional Craftsmanship. Tucked away on a premier cul-de-sac in one of Lemont's most coveted neighborhoods, this extraordinary custom estate offers over 6,000 square feet of impeccably designed living space overlooking protected wetlands, delivering an unparalleled blend of privacy, sophistication, and resort-inspired living. A magnificent solid wood entry door sets the tone for the remarkable craftsmanship that unfolds throughout the home. Rich hardwood flooring flows through the grand foyer and elegant staircase, while exquisite architectural details-including handcrafted millwork, decorative wainscoting, custom veneered ceilings, dramatic coffered and beamed ceilings, and intricate moldings-create an atmosphere of understated luxury rarely found today. Designed for both grand entertaining and intimate family living, the home showcases beautifully proportioned spaces filled with natural light and timeless design. Every bedroom has been thoughtfully appointed with elegant French-style double doors topped with transom windows, while designer lighting, custom wall treatments, bespoke built-ins, and professionally selected finishes reflect the highest level of quality and attention to detail. At the heart of the home lies a stunning chef's kitchen, where rich custom walnut cabinetry is complemented by an impressive suite of premium appliances, including a warming drawer and a combination microwave/convection oven that serves as a second oven. A generous walk-in pantry, custom dry bar, and inviting breakfast nook with built-in seating create a space as functional as it is beautiful, making every gathering feel effortless. The luxurious primary suite offers a serene retreat, while beautifully appointed secondary bedrooms and spa-inspired baths feature refined finishes, including elegant limestone flooring. Three stately fireplaces, custom built-ins throughout, radiant heated floors in the lower level and garage, and an abundance of thoughtfully curated details elevate every level of the home. The spectacular walk-out lower level is designed for entertaining on every scale, featuring soaring 9- to 10-foot ceilings, walls of windows overlooking the grounds, a beautifully appointed kitchenette complete with built-in appliances, and seamless access to the outdoor living spaces. Beyond the interior, the property transforms into a private resort. A spacious three-season screened porch invites year-round enjoyment, seamlessly connecting indoor and outdoor living. The breathtaking saltwater pool, protected by an electronic cover, is framed by professionally designed gardens filled with mature hydrangeas and lush perennial plantings, creating an atmosphere of tranquility and beauty throughout the seasons. Bluestone entryways, expansive paver patios, Trex decking, ceiling fans, built-in outdoor speakers, a gas grilling station, and meticulously maintained landscaping with all around sprinkler system makes every outdoor space equally inviting. Set within one of Lemont's most prestigious communities, residents enjoy beautifully maintained entrances, a private neighborhood park, and an exceptional sense of community, all just moments from award-winning schools, golf, fine dining, boutique shopping, and convenient access to downtown LEMONT A home of this caliber is more than a residence-it is a legacy property, thoughtfully crafted for those who appreciate timeless architecture, uncompromising quality, and an extraordinary way of living.
Location
State IL
County Cook
Community Park, Pool, Street Lights, Other
Rooms
Basement Finished, Exterior Entry, Rec/Family Area, Full
Interior
Interior Features Cathedral Ceiling(s), Dry Bar, 1st Floor Full Bath, Built-in Features, Walk-In Closet(s), High Ceilings, Coffered Ceiling(s), Beamed Ceilings, Open Floorplan, Granite Counters, Separate Dining Room, Pantry
Heating Gas, Radiant Floor
Cooling Central Air
Flooring Hardwood, Carpet
Fireplaces Number 3
Fireplaces Type Gas Starter
Fireplace Y
Appliance Humidifier
Laundry Main Level, Common Area, Multiple Locations, Sink
Exterior
Exterior Feature Outdoor Grill
Garage Spaces 3.0
Utilities Available Cable Available
View Y/N true
Roof Type Asphalt
Building
Story 2 Stories
Foundation Block, Concrete Perimeter
Sewer Public Sewer
Water Public
Structure Type Combination,Plaster
New Construction false
Schools
Elementary Schools Bromberek Elementary School
High Schools Lemont Twp High School
School District 113A, 113A, 210
Others
HOA Fee Include Other
Ownership Fee Simple
Special Listing Condition List Broker Must Accompany
Read Less
Want to know what your home might be worth? Contact us for a FREE valuation!

Our team is ready to help you sell your home for the highest possible price ASAP

© 2026 Listings courtesy of MRED as distributed by MLS GRID. All Rights Reserved.
NEARBY SCHOOLS & BUSINESSES