



Bought with Heather Prowell of Baird & Warner Fox Valley-Geneva
-
-
For more information regarding the value of a property, please contact us for a free consultation.
39W044 Foxwood LN St. Charles, IL 60175
5 Beds
4 Baths
3,237 SqFt
Key Details
Sold Price -
Property Type Single Family Home
Sub Type Detached Single
Listing Status Sold
Purchase Type For Sale
Square Footage 3,237 sqft
MLS Listing ID 12735479
Sold Date -
Style Traditional
Bedrooms 5
Full Baths 4
HOA Fees $20/ann
Year Built 1996
Annual Tax Amount $13,607
Tax Year 2025
Lot Size 1.300 Acres
Lot Dimensions 132 x 317 x 176 x 322
Property Sub-Type Detached Single
Property Description
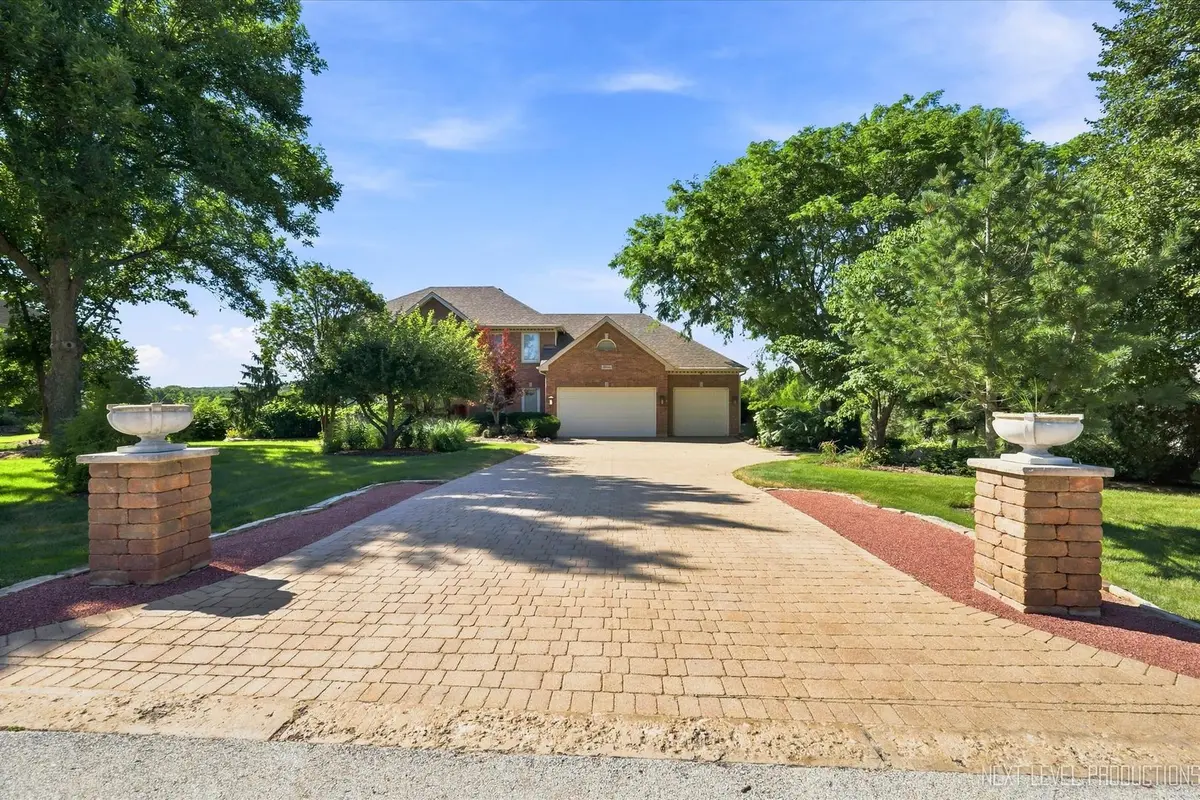
Nature lovers dream home, 5 bedrooms and 4 baths nestled on a 1.3 acre private lot backing to Bolcum Wetlands and Forest Preserve, has magnificent sweeping views and stunning sunsets. The landscape and hardscape is magical with gorgeous in-ground pool surrounded by a garden of native plants; waterfall and pond; brick paver patio; sheltered sitting area; hot tub; fire pit; and more. Some other features of this home are: large foyer; separate dining room; living room with masonry fireplace, built-ins and huge bay window taking in those amazing views; kitchen with tons of granite topped cabinetry and island; huge vaulted sun room with 6 skylights and expansive windows offering panoramic views; 1st floor bedroom and full bath is flex space ideal for a variety of living, working, in-law or guest accommodations; 1st floor laundry, 4 spacious bedrooms and 2 more full baths on the 2nd level with large walk-in closet and unfinished walk-in space for future finishing or easy storage access; finished walk-out lower level with full bath; dedicated home gym (equipment included); utility room and "greenhouse" room fit for a master gardener; 3 car garage; many recent updates inside and out; highly rated district 303 schools. This home checks all of the boxes with its outstanding location, views, privacy, outdoor recreation areas and over 4500 sq ft of finished living space.
Location
State IL
County Kane
Rooms
Basement Finished, Walk-Out Access
Interior
Interior Features Vaulted Ceiling(s), Hot Tub, 1st Floor Bedroom, In-Law Floorplan, 1st Floor Full Bath, Walk-In Closet(s), Open Floorplan, Granite Counters, Separate Dining Room
Heating Gas, Forced Air, Zoned
Cooling Central Air, Zoned
Flooring Hardwood, Carpet, Wood
Fireplaces Number 2
Fireplaces Type Masonry
Fireplace Y
Appliance Microwave, Dishwasher, Washer, Dryer, Stainless Steel Appliance(s), Water Purifier Owned, Water Softener Owned, Gas Cooktop, Oven
Laundry Main Level, In Unit, Sink
Exterior
Exterior Feature Hot Tub, Fire Pit
Garage Spaces 3.0
View Y/N true
Building
Lot Description Forest Preserve Adjacent, Nature Preserve Adjacent, Wetlands, Landscaped, Mature Trees
Story 2 Stories
Sewer Septic Tank
Water Well
Structure Type Brick,Cedar
New Construction false
Schools
School District 303, 303, 303
Others
HOA Fee Include Other
Ownership Fee Simple w/ HO Assn.
Special Listing Condition Exceptions-Call List Office
Read Less
Want to know what your home might be worth? Contact us for a FREE valuation!

Our team is ready to help you sell your home for the highest possible price ASAP

© 2026 Listings courtesy of MRED as distributed by MLS GRID. All Rights Reserved.
NEARBY SCHOOLS & BUSINESSES