



Bought with Bryan Bartholomew of iHome Real Estate
-
-
For more information regarding the value of a property, please contact us for a free consultation.
16116 S Clearwater DR Plainfield, IL 60586
5 Beds
3 Baths
2,758 SqFt
Key Details
Sold Price -
Property Type Single Family Home
Sub Type Detached Single
Listing Status Sold
Purchase Type For Sale
Square Footage 2,758 sqft
Subdivision Creekside Crossing
MLS Listing ID 12722807
Sold Date -
Bedrooms 5
Full Baths 3
HOA Fees $32/ann
Year Built 2024
Annual Tax Amount $13,420
Tax Year 2025
Lot Size 10,890 Sqft
Lot Dimensions 80x135
Property Sub-Type Detached Single
Property Description
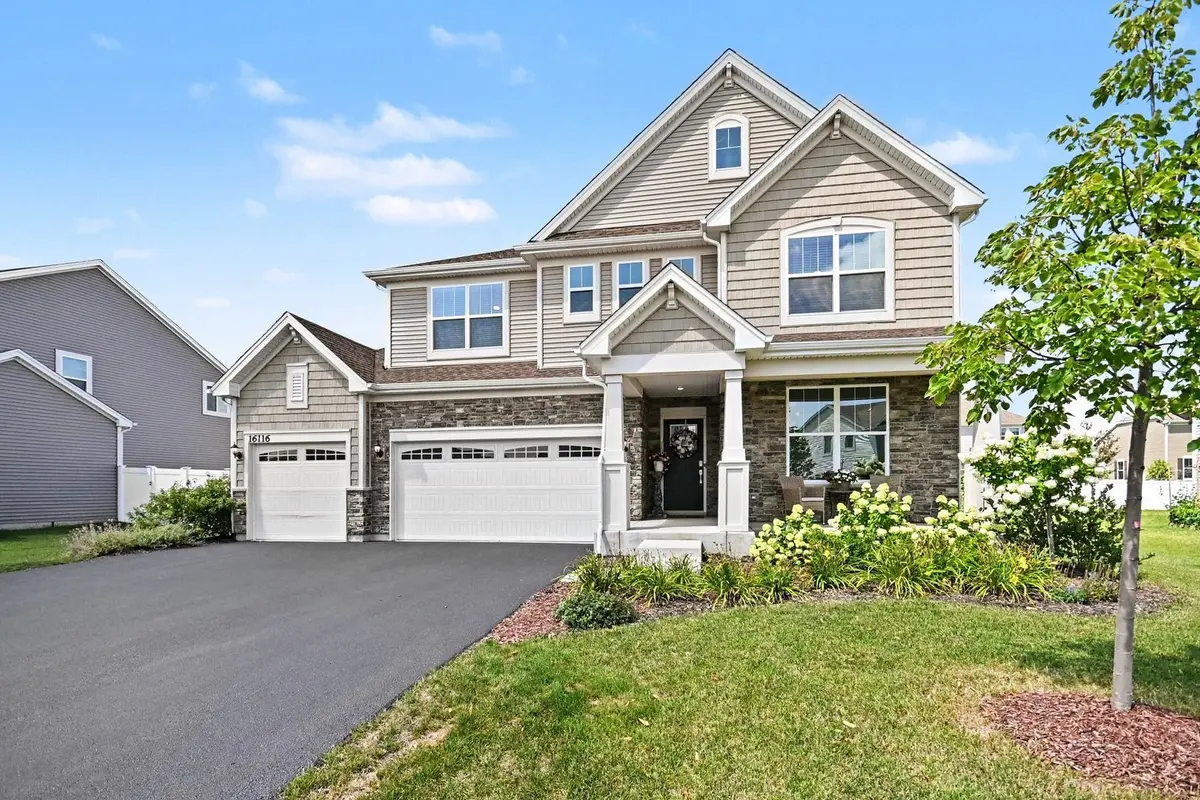
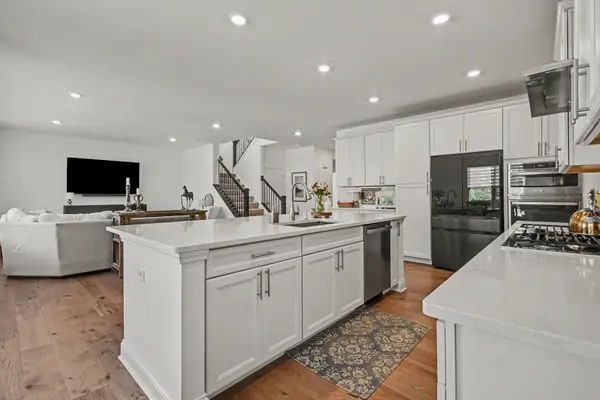
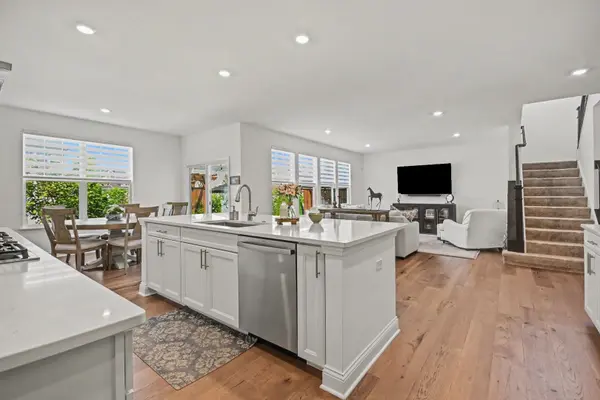
Option to buy furnished!!! Welcome home to this stunning, highly upgraded Rainier model in Plainfield's desirable Creekside Crossing subdivision. Built in 2024, this expansive 2,758-square-foot home perfectly balances modern luxury with ultimate functionality. This Rainier model is a rare find with 5 bedrooms and 3 full bathrooms. Step inside to a bright, open-concept main level featuring a versatile guest suite with a bedroom and full bath-ideal for multi-generational living or a private home office. The gourmet kitchen boasts quartz countertops, a large center island, and a walk-in pantry, all flowing seamlessly into the generous great room. Upstairs, a centralized loft separates three spacious secondary bedrooms (all with walk-in closets) from the massive primary suite, which includes a private bath and walk-in closet. The outdoor living space is a true backyard oasis, showcasing a massive, oversized concrete patio anchored by two custom cedar pergola accents and mature landscaping-perfect for dining and entertaining. This home sits on a premium 0.25-acre lot and includes a 3-car garage, a pre-installed radon mitigation system, and a full unfinished basement equipped with a bathroom rough-in for future expansion. This home has it all including exclusive access to Springbank Aquatic Center alongside a prime location near everything Plainfield offers.
Location
State IL
County Will
Rooms
Basement Unfinished, Full
Interior
Interior Features 1st Floor Bedroom, Walk-In Closet(s), High Ceilings, Pantry
Heating Gas
Cooling Central Air
Fireplace N
Laundry Main Level, Gas Dryer Hookup
Exterior
Garage Spaces 3.0
View Y/N true
Roof Type Asphalt
Building
Story 2 Stories
Foundation Concrete Perimeter
Sewer Public Sewer
Water Public
Structure Type Vinyl Siding,Stone
New Construction false
Schools
Elementary Schools Wallin Oaks Elementary School
Middle Schools Ira Jones Middle School
High Schools Plainfield North High School
School District 202, 202, 202
Others
HOA Fee Include Other
Ownership Fee Simple
Special Listing Condition None
Read Less
Want to know what your home might be worth? Contact us for a FREE valuation!

Our team is ready to help you sell your home for the highest possible price ASAP

© 2026 Listings courtesy of MRED as distributed by MLS GRID. All Rights Reserved.
NEARBY SCHOOLS & BUSINESSES