





Bought with Non Member of NON MEMBER
-
-
For more information regarding the value of a property, please contact us for a free consultation.
3123 Scenicwood LN Woodridge, IL 60517
4 Beds
2.5 Baths
2,338 SqFt
Key Details
Sold Price -
Property Type Single Family Home
Sub Type Detached Single
Listing Status Sold
Purchase Type For Sale
Square Footage 2,338 sqft
Subdivision Whispering Oaks
MLS Listing ID 12740234
Sold Date -
Style Traditional
Bedrooms 4
Full Baths 2
Half Baths 1
Year Built 1993
Annual Tax Amount $13,112
Tax Year 2025
Lot Size 9,147 Sqft
Lot Dimensions 77 x 110 x 74 x 126
Property Sub-Type Detached Single
Property Description
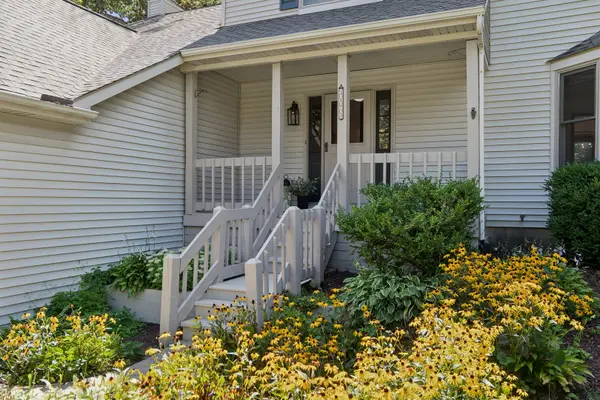
FALL IN LOVE WITH THIS PICTURESQUE HOME, OFFERING STUNNING CURB APPEAL IN THE SECLUDED WHISPERING OAKS SUBDIVISION! Set back from the street in a private, tree-lined setting, 3123 Scenicwood Lane was built as a CUSTOM SPEC HOME & is surrounded by beautiful mature trees & professionally landscaped gardens, creating a wonderful sense of privacy. Step inside from the charming covered front porch to a warm & welcoming layout featuring NEWLY REFINISHED HARDWOOD FLOORS, a wide staircase & a convenient first-floor laundry/mudroom. The spacious living room is highlighted by a beautiful bay window, while the formal dining room flows seamlessly into the chef's kitchen featuring granite countertops, tile backsplash, stainless steel appliances, pantry closet & an exterior-vented range hood. The kitchen opens to the inviting family room, complete with a striking white stone fireplace with gas starter & mantel. The adjacent eating area leads to an expansive paver patio surrounded by lush landscaping-an ideal setting for outdoor dining, entertaining or simply relaxing. Upstairs, escape to your private primary retreat featuring a dramatic vaulted ceiling with wood beam, ensuite bath with jetted tub & a large walk-in closet. Even better, every spacious bedroom features its own walk-in closet! Need more space? The fully finished basement provides incredible flexibility for a recreation room, home office, fitness area or potential fifth bedroom for guests. Abundant storage can be found throughout the home, including the storage/furnace room & crawl space. The hard-to-find spacious garage with an impressive 13-foot ceiling provides even more room for vehicles, storage & hobbies. UPDATES INCLUDE: REFINISHED MAIN-LEVEL, PRIMARY BEDROOM, STAIRS & UPSTAIRS HALL HARDWOOD FLOORS '26, WASHER & DRYER '24, DISHWASHER '23, ROOF & BACKUP SUMP PUMP '22, INTERIOR PAINT '21, HOT WATER HEATER '20, FURNACE, A/C, HUMIDIFIER & AIR PURIFIER '19. Located within acclaimed Downers Grove District 99 & ideally situated near I-55 & I-355, with convenient access to IKEA, Costco, The Promenade Bolingbrook & vibrant Downtown Naperville. Lovingly cared for & thoughtfully updated, this beautiful home is truly a must-see!
Location
State IL
County Dupage
Community Sidewalks, Street Lights, Street Paved
Rooms
Basement Finished, Crawl Space, Partial
Interior
Interior Features Vaulted Ceiling(s), Walk-In Closet(s)
Heating Gas
Cooling Central Air
Flooring Hardwood
Fireplaces Number 1
Fireplaces Type Gas Starter
Fireplace Y
Appliance Range, Dishwasher, Refrigerator, Washer, Dryer, Stainless Steel Appliance(s), Humidifier
Laundry Main Level
Exterior
Garage Spaces 2.0
View Y/N true
Roof Type Asphalt
Building
Lot Description Landscaped
Story 2 Stories
Foundation Concrete Perimeter
Sewer Public Sewer
Water Lake Michigan
Structure Type Vinyl Siding
New Construction false
Schools
Elementary Schools Edgewood Elementary School
Middle Schools Thomas Jefferson Junior High Sch
High Schools Downers Grove South High School
School District 68, 68, 99
Others
HOA Fee Include None
Ownership Fee Simple
Special Listing Condition None
Read Less
Want to know what your home might be worth? Contact us for a FREE valuation!

Our team is ready to help you sell your home for the highest possible price ASAP

© 2026 Listings courtesy of MRED as distributed by MLS GRID. All Rights Reserved.
NEARBY SCHOOLS & BUSINESSES